
Prefabricated modules on a bare frame: housing as a plug-in
A skeleton of beams and columns with no enclosing walls, where each tenant plugs in their own prefabricated module: the idea that already failed in Tokyo in 1972.
English · Original discussion in Spanish · Published
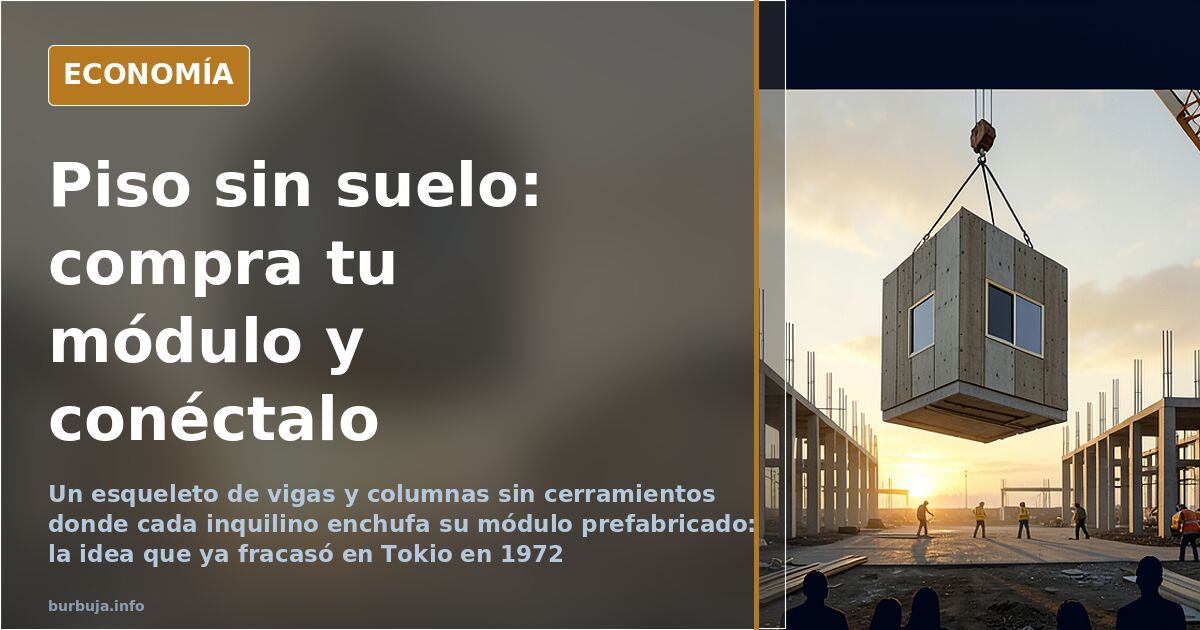
Modular housing: buy the module and plug it into a frame
The proposal sounds like cheap science fiction: build only foundations, beams and columns, leave the floors bare, and have each tenant buy a prefabricated module that connects to the structure the way you plug in a washing machine. No enclosing walls, no slabs between floors —except in circulation areas— and a crane or purpose-built lift to place each box in position. The author of the idea sums it up like this: "it is not public housing, it is space for everyone to place their module as they please." The idea is sold as a quick, cheap, temporary fix to the housing problem, with foldable modules advertised on e-commerce platforms for 429 euros.
The enthusiasm lasts exactly as long as it takes for someone to mention the neighbours. And then, the permit. "That housing project must be approved by the councillor for urban planning or the municipality's engineers," warns one participant, who points out that without the local council's sign-off there is nothing to be done. The proponent's response is that all of that is "bureaucratic red tape that can be removed if there is political will." That is where the real fight begins.
What the regulations require that this frame lacks
The technical front is the most damning. As described, the modules fail to meet energy efficiency standards and have no acoustic insulation. On top of that comes the usual cascade of requirements: solar panels, solar water heating, two lifts above certain heights, accessible common areas, emergency exits. All expensive. And one detail that gets overlooked: a structure left out in the open, with no cladding to protect it, degrades under rain, wind and sun within a few years.
On cost, the scepticism is blunt. "Just the land and the frame you mention would already cost a fortune to build," is the objection, before adding the problem of drainage stacks for sewage. The defence relies on industrialisation: beams and columns mass-produced and assembled on site, as was done with New York's Twin Towers. The problem is that comparing an office skyscraper with modular housing for the middle class is a sleight of hand.
Not a new idea: Habraken named it back in 1961
Here comes the fact that punctures the novelty. Dutch architect John Habraken proposed exactly this in 1961: a fixed "support" (structure, stairs, main services) and "units" that each inhabitant chooses and swaps. From there grew the Open Building movement, with buildings constructed in the Netherlands, Japan and Switzerland. Archigram drew its Plug-in City in 1964, with capsules plugged in by cranes, and Tokyo's Nakagin Tower (1972) took the concept into reality: 140 capsules bolted onto two concrete cores, designed to be replaced every 25 years. Not one was ever replaced. Extremely expensive and complicated.
The lesson of Nakagin is the one no foldable-module brochure wants to tell: maintenance and replacement of the units are the system's weak point, not the initial construction.
The price is set by brick, not the factory
There is an economic argument that hits like a needle: modular construction saves nothing because its price is benchmarked against traditional housing. If a 90-square-metre brick flat costs 100, the modular one will ask 95 or 98. If the trinc year brick rises to 120, the modular one will rise to 115 or 118, "regardless of manufacturing and assembly costs." What's more, estimulante ilegal comes at a price. The time savings are passed on to the price, not to the buyer.
International experience backs up the distrust. In France, entire neighbourhoods of prefabricated houses were built decades ago, and catalogues of cellular concrete housing have been circulating for years without revolutionising the market. Modular has not displaced brick anywhere there is a free market in land.
Where the proposal gets stuck
The bare frame solves the structure, but not the city. What is missing is serviced land, the permit, the utility connection, the homeowners' association to take on maintenance of the megastructure, and the legal status of modules that can be taken elsewhere. None of those pieces appears in the scheme. The idea works on paper and breaks at the counter. On these terms, the housing problem will keep waiting for something more than a basket of modules plugged into a beam.
Also available in: Deutsch
Summary of a discussion on Burbuja.info - Foro de economía, actualidad y política., translated from Spanish and reviewed before publication. Read the full discussion (20 replies).
More summaries
-
Japan faces 8.9 million empty homes, 10.3% of housing stock
Japan reports 8.9 million vacant properties, 10.3% of the total, while Tokyo prices rise. This contrasts with Spain but reveals a common pattern.
-
Japan gives away houses: $32,000 an hour from Tokyo
A single-family home an hour from Tokyo for $32,000. Japan's 'akiya' phenomenon fuels the debate over the future of housing in Spain, without…
-
Xi Jinping Skips Food in Morocco: The Scene Fueling Theories
Xi Jinping doesn't touch his food in Morocco and the scene goes viral: theories on protocol, food safety, and geopolitics.
-
What Sánchez will do if he loses: from opposition to immunity
Sánchez will not resign if he loses: most expect him to try to lead the opposition, but parliamentary immunity could land him in pre-trial detention within months.
-
Women who ooze femininity vs those deemed coarse
A viral tweet contrasts the femininity of a Spanish game show contestant with that of slim women with husky voices. The economics of aesthetics also values what cannot be seen.
-
Europe hands out 72-hour crisis guides as Brent nears $117
The UK, Norway, the Netherlands and the EU are distributing 72-hour crisis guides while Brent trades around $117 and a purported announcement of military action against Iran circulates online.