
Spain: Digging a Bunker on a Slope, Legal Limits and Unpermitted Works
In Spain, digging a bunker on a sloping hectare plot lacks clear depth limits. Authorities monitor unregistered basements, including cases of 160 m² underground spaces.
English · Original discussion in Spanish · Published
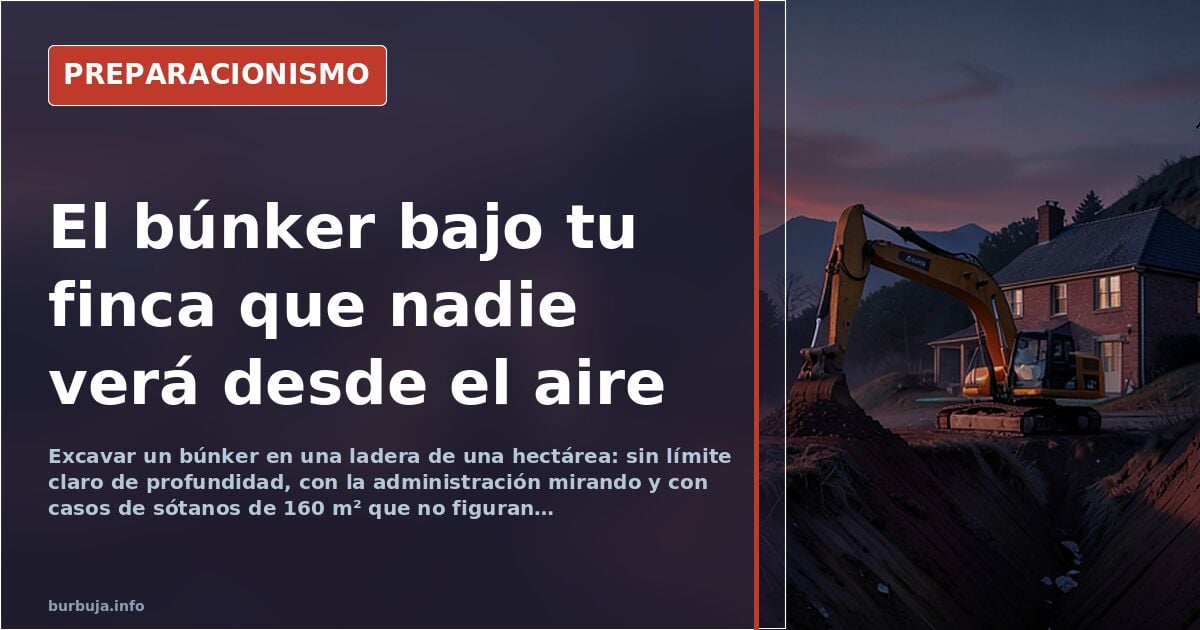
Digging under a hectare: The undeclared construction everyone calculates
A one-hectare plot with building permits, a half-built house, and a 30-meter drop to the lowest point. Starting from this scenario, two questions arise: can you open a hole in the slope, and are there legal limits on depth or square meters? The short answer, based on current discussions, is that owning land does not grant an automatic right to drill into it: authorities intervene in almost everything done on rural land, and caves are no exception.
There is unsettling consensus: most reported cases bypassed official channels. One neighbor dug two basement levels of 160 square meters each, yet the Cadastre (Spanish property registry) shows no basement; he had a skylight bringing natural light down, and when inspectors passed by, everything was boarded up. This anecdote, told without shame, summarizes the model: work executed, zero documentary trail.
How much does it cost and how do you dig a cave on a slope?
The technique described is traditional: pickaxe, shovel, and patience. Those who have expanded caves and hand-dug tunnels to connect them in Granada recommend studying how those in Sacromonte were built, whitewashing inside by splashing lime with a brush or machine, and for a modern finish, applying shotcrete mixed with metal fibers. Quicklime, bought as rock and prepared in barrels with water, is cost-effective.
Design matters more than it seems. A circulating idea: use the 30-meter drop to trace a path with two or three terraces of about 100 square meters halfway up the slope, like garden plots, and cut the slope at the back of one plane to leave a vertical face four meters high by six wide. That’s where the door goes. The author already has his own plan: using the wall left by the vegetable garden, with a small storage room in front, to disguise the entrance.
The buried container that deforms
The idea of using a maritime shipping container as a low-cost bunker has a mechanical problem. These modules withstand heavy vertical compression loads but not lateral ones: ground pressure deforms them significantly. Some recall a video of someone who tried it and saw the invention fail. The solution involves reinforcing walls with H-beam structures or building reinforced concrete walls between the container and the earth.
Water adds to this. Digging over an area with a water table below is asking for trouble; ensure there are no underground currents and that the construction is perfectly isolated from humidity, with ventilation. In these circumstances, dampness is a serious and persistent problem.
The architect who doesn’t ask
Bureaucracy appears as the real wall. Described are building permits, waste management documentation, environmental impact certificates, and even catalogs of affected species. Irony about administrative zeal in rural areas runs through several messages: the feeling that permission is required just to breathe on your own estate.
The suggested workaround is the complicit professional. The architect, it is said, acts like a notary: they can describe a basement as an attic so it doesn’t count toward buildability, or overlook what will be done between foundations, because ultimately the builder executes the work. The ethics of the trade, noted with dry humor, are what they are.
Remains the detail of the round door, skylight illumination, and the question no one fully answers: how much of this is legal and how much simply isn’t seen.
A one-hectare plot with building permits, a half-built house, and a 30-meter drop to the lowest point. Starting from this scenario, two questions arise: can you open a hole in the slope, and are there legal limits on depth or square meters? The short answer, based on current discussions, is that owning land does not grant an automatic right to drill into it: authorities intervene in almost everything done on rural land, and caves are no exception.
There is unsettling consensus: most reported cases bypassed official channels. One neighbor dug two basement levels of 160 square meters each, yet the Cadastre (Spanish property registry) shows no basement; he had a skylight bringing natural light down, and when inspectors passed by, everything was boarded up. This anecdote, told without shame, summarizes the model: work executed, zero documentary trail.
How much does it cost and how do you dig a cave on a slope?
The technique described is traditional: pickaxe, shovel, and patience. Those who have expanded caves and hand-dug tunnels to connect them in Granada recommend studying how those in Sacromonte were built, whitewashing inside by splashing lime with a brush or machine, and for a modern finish, applying shotcrete mixed with metal fibers. Quicklime, bought as rock and prepared in barrels with water, is cost-effective.
Design matters more than it seems. A circulating idea: use the 30-meter drop to trace a path with two or three terraces of about 100 square meters halfway up the slope, like garden plots, and cut the slope at the back of one plane to leave a vertical face four meters high by six wide. That’s where the door goes. The author already has his own plan: using the wall left by the vegetable garden, with a small storage room in front, to disguise the entrance.
The buried container that deforms
The idea of using a maritime shipping container as a low-cost bunker has a mechanical problem. These modules withstand heavy vertical compression loads but not lateral ones: ground pressure deforms them significantly. Some recall a video of someone who tried it and saw the invention fail. The solution involves reinforcing walls with H-beam structures or building reinforced concrete walls between the container and the earth.
Water adds to this. Digging over an area with a water table below is asking for trouble; ensure there are no underground currents and that the construction is perfectly isolated from humidity, with ventilation. In these circumstances, dampness is a serious and persistent problem.
The architect who doesn’t ask
Bureaucracy appears as the real wall. Described are building permits, waste management documentation, environmental impact certificates, and even catalogs of affected species. Irony about administrative zeal in rural areas runs through several messages: the feeling that permission is required just to breathe on your own estate.
The suggested workaround is the complicit professional. The architect, it is said, acts like a notary: they can describe a basement as an attic so it doesn’t count toward buildability, or overlook what will be done between foundations, because ultimately the builder executes the work. The ethics of the trade, noted with dry humor, are what they are.
Remains the detail of the round door, skylight illumination, and the question no one fully answers: how much of this is legal and how much simply isn’t seen.
Summary of a discussion on Burbuja.info - Foro de economía, actualidad y política., translated from Spanish and reviewed before publication. Read the full discussion (35 replies).
More summaries
-
Chickens as a loophole to build on rural land in Spain: a trick that fails to convince
Keeping chickens and registering a poultry farm is the proposed workaround for building a shed on unprotected rural land in Spain. Costs and bureaucracy hold the scheme back.
-
Stab or slash? The dilemma of stopping an attacker
A blade rarely stops an aggressor instantly. Here is the technical debate between stabbing and slashing for self-defense.
-
Rural Land as a Low-Cost Survival Retreat in Spain
Rural land avoids monthly urban housing costs. Spanish rules may allow building shelters for poultry, but legal advice is essential before construction.
-
The dying process: what science reveals about the end
The body shuts down in a recognizable order. Palliative care research shows that visible signs of distress often differ from internal experience.
-
Spain's gun laws: from .50 BMG to Stg 44
From the Stg 44 to the .950 JDJ, Spain’s regulations exclude many weapons. This article details the actual limits of the F license for collectors and shooters.
-
Sheep Wool Desalination: Cornell Study Achieves 2.43 L/m²/h
Cornell University researchers use polydopamine-treated wool to achieve solar evaporation rates of 2.43 liters per square meter per hour, producing freshwater without electricity.