
Why New Apartment Kitchens Are Shrinking in Spain
Spanish developers prioritize extra bedrooms over functional kitchens, sacrificing dining space to maximize sellable units.
English · Original discussion in Spanish · Published
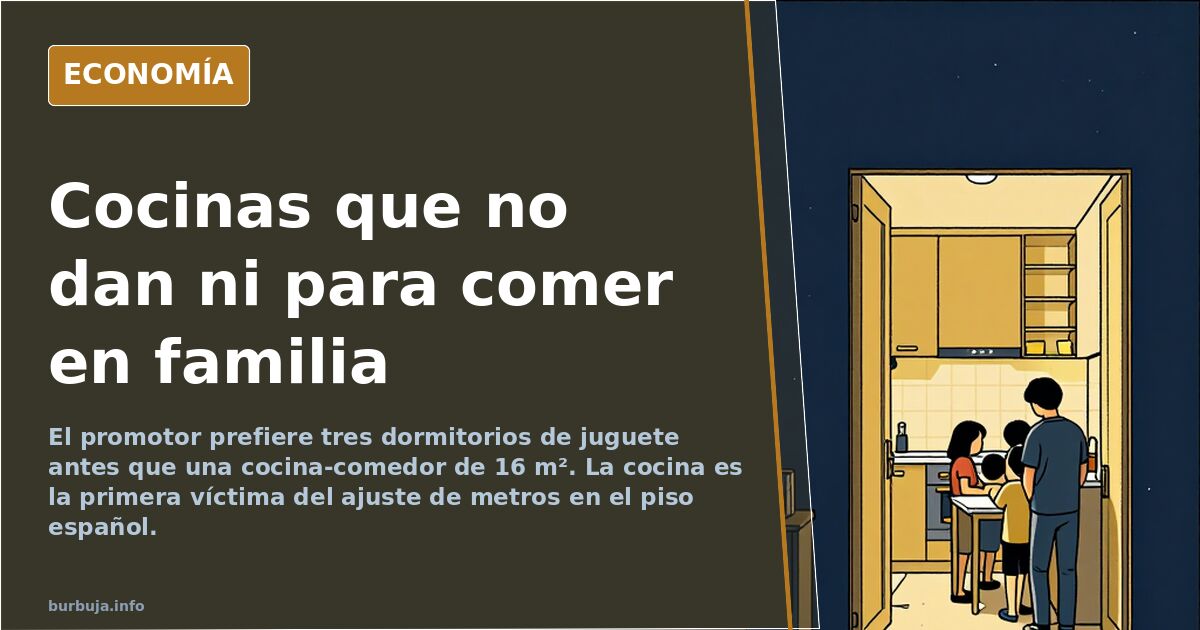
The Spanish apartment shrinks: the kitchen is no longer for eating
Why are new apartment kitchens getting smaller? The short answer: every square meter taken by the kitchen is one not converted into a bedroom, and bedrooms sell better. In a 90 m² built apartment, the kitchen becomes a one-meter-wide corridor between the sink and the hob. A large table doesn't fit. A family doesn't fit. Barely one person cooking sideways fits.
The result is a contradiction anyone who has searched for housing in recent years recognizes: dozens of one- and two-bedroom properties are visited, yet the kitchen remains a cubicle. It's not a lack of available space; it's an allocation issue. Developers prefer three toy-sized rooms over a 16 m² eat-in kitchen, because rooms add sellable units while kitchens only add meters that aren't billed separately.
Real estate business: more bedrooms, less kitchen
The developer's logic is simple and ruthless. On a specific plot, the goal is to maximize the number of units. A 20 m² eat-in kitchen is a bedroom that doesn't sell. So the program is tightened: living-dining room, two or three bedrooms, one bathroom, and a kitchen that just meets requirements. Often even less: the kitchen is integrated into the living room to save space, sold as modernity.
Some argue the problem is land price and the need to fit products into increasingly tight purchase budgets. If larger kitchens and bathrooms were built, construction costs would rise, and so would sale prices. The typical buyer can't pay more, so they get less. This argument has logic but doesn't explain why the kitchen is always the first victim of adjustments.
The answer lies in the average buyer's priority hierarchy: first bedrooms, then living room, then bathroom, and finally the kitchen. The kitchen has become a representative element, something to show visitors, not a place to use. Large-format tiles, wooden furniture, a central island that looks very modern but prevents pulling up a chair. The magazine kitchen, without grease, smells, or life.
Open-plan kitchen: fewer meters, more smoke in the living room
The trend of integrating the kitchen into the living room seems to solve the space problem... on paper. In practice, it turns the living room into an extension of the kitchen. Fry fish and the sofa smells like fried food for hours. Fabrics absorb odors. And the cook interrupts the TV watcher. There is no separation between relaxation and work zones.
Proponents of integration argue it gains visual spaciousness and better light usage. True in photos. Day-to-day, the clatter of dishes, airborne grease, and the impossibility of having a large table for family meals weigh heavier. The open-plan kitchen is a showcase, not a solution.
Housing model: small apartments for families that don't fit
The underlying problem isn't just the kitchen. It's the housing model. In Spain, living in small apartments, often 60 or 70 m² useful area, for families of three or four members has been normalized. In other developed countries, the apartment is a temporary solution while saving for a house. Here it is the definitive solution.
The consequence is overcrowding noticeable in every room. Bedrooms that cannot accommodate a wardrobe and a bed without leaving space to move. Six-square-meter bathrooms with bathtub, sink, toilet, and bidet, a absurdity. And kitchens too small for a table where four people can eat. The Spanish apartment has miniaturized, and the kitchen was the first to fall.
Some suggest the solution involves building fewer, larger units per floor, with 12–16 m² kitchens, 25–30 m² living rooms, and rectangular bedrooms that aren't closets. But this clashes with the developer's bottom line. As long as land remains expensive and demand is willing to buy anything to avoid renting, the perverse incentive persists.
The kitchen as social thermometer
A large kitchen isn't a whim. It's an indicator of how we live. In northern houses, the kitchen was the only heated place where life peine. In Galician homes, the four-meter iron stove, the 4x2 table with benches, the TV on a high shelf. Eating, talking, watching TV peine there. The kitchen was the home's center.
Today, the kitchen is a pass-through space. Cooking standing up, eating in the living room, clearing plates in multiple trips. The back-and-forth between kitchen and dining room has become the routine of every meal. It's not just comfort; it's dignity. Eating in the kitchen, with the table set next to the stove, is more efficient and cleaner. Only one room gets dirty. Only one place needs cleaning.
The question isn't why large kitchens aren't built. The question is why we keep buying apartments where the kitchen barely allows peeling potatoes comfortably. And the answer, as almost always, lies in the price per square meter and the seller's profit margin.
Why are new apartment kitchens getting smaller? The short answer: every square meter taken by the kitchen is one not converted into a bedroom, and bedrooms sell better. In a 90 m² built apartment, the kitchen becomes a one-meter-wide corridor between the sink and the hob. A large table doesn't fit. A family doesn't fit. Barely one person cooking sideways fits.
The result is a contradiction anyone who has searched for housing in recent years recognizes: dozens of one- and two-bedroom properties are visited, yet the kitchen remains a cubicle. It's not a lack of available space; it's an allocation issue. Developers prefer three toy-sized rooms over a 16 m² eat-in kitchen, because rooms add sellable units while kitchens only add meters that aren't billed separately.
Real estate business: more bedrooms, less kitchen
The developer's logic is simple and ruthless. On a specific plot, the goal is to maximize the number of units. A 20 m² eat-in kitchen is a bedroom that doesn't sell. So the program is tightened: living-dining room, two or three bedrooms, one bathroom, and a kitchen that just meets requirements. Often even less: the kitchen is integrated into the living room to save space, sold as modernity.
Some argue the problem is land price and the need to fit products into increasingly tight purchase budgets. If larger kitchens and bathrooms were built, construction costs would rise, and so would sale prices. The typical buyer can't pay more, so they get less. This argument has logic but doesn't explain why the kitchen is always the first victim of adjustments.
The answer lies in the average buyer's priority hierarchy: first bedrooms, then living room, then bathroom, and finally the kitchen. The kitchen has become a representative element, something to show visitors, not a place to use. Large-format tiles, wooden furniture, a central island that looks very modern but prevents pulling up a chair. The magazine kitchen, without grease, smells, or life.
Open-plan kitchen: fewer meters, more smoke in the living room
The trend of integrating the kitchen into the living room seems to solve the space problem... on paper. In practice, it turns the living room into an extension of the kitchen. Fry fish and the sofa smells like fried food for hours. Fabrics absorb odors. And the cook interrupts the TV watcher. There is no separation between relaxation and work zones.
Proponents of integration argue it gains visual spaciousness and better light usage. True in photos. Day-to-day, the clatter of dishes, airborne grease, and the impossibility of having a large table for family meals weigh heavier. The open-plan kitchen is a showcase, not a solution.
Housing model: small apartments for families that don't fit
The underlying problem isn't just the kitchen. It's the housing model. In Spain, living in small apartments, often 60 or 70 m² useful area, for families of three or four members has been normalized. In other developed countries, the apartment is a temporary solution while saving for a house. Here it is the definitive solution.
The consequence is overcrowding noticeable in every room. Bedrooms that cannot accommodate a wardrobe and a bed without leaving space to move. Six-square-meter bathrooms with bathtub, sink, toilet, and bidet, a absurdity. And kitchens too small for a table where four people can eat. The Spanish apartment has miniaturized, and the kitchen was the first to fall.
Some suggest the solution involves building fewer, larger units per floor, with 12–16 m² kitchens, 25–30 m² living rooms, and rectangular bedrooms that aren't closets. But this clashes with the developer's bottom line. As long as land remains expensive and demand is willing to buy anything to avoid renting, the perverse incentive persists.
The kitchen as social thermometer
A large kitchen isn't a whim. It's an indicator of how we live. In northern houses, the kitchen was the only heated place where life peine. In Galician homes, the four-meter iron stove, the 4x2 table with benches, the TV on a high shelf. Eating, talking, watching TV peine there. The kitchen was the home's center.
Today, the kitchen is a pass-through space. Cooking standing up, eating in the living room, clearing plates in multiple trips. The back-and-forth between kitchen and dining room has become the routine of every meal. It's not just comfort; it's dignity. Eating in the kitchen, with the table set next to the stove, is more efficient and cleaner. Only one room gets dirty. Only one place needs cleaning.
The question isn't why large kitchens aren't built. The question is why we keep buying apartments where the kitchen barely allows peeling potatoes comfortably. And the answer, as almost always, lies in the price per square meter and the seller's profit margin.
Also available in: Deutsch
Summary of a discussion on Burbuja.info - Foro de economía, actualidad y política., translated from Spanish and reviewed before publication. Read the full discussion (123 replies).
More summaries
-
Retired journalist sleeps in metro with 830 euro pension in Barcelona
Joan-Ignasi Ortuño, 67, earns 830 euros monthly, while Barcelona room rentals average 640. He spent days sleeping on the metro after losing his apartment.
-
Barcelona affordable rentals surge 2,066% since 2018
Rentals under €600 in Barcelona rose 2,066% since 2018 to 130 units, while price per square meter remained stable.
-
46% of Spain's voters rely on state pensions and jobs
In Spain, 46% of the electoral census depends on public funds, reigniting debate on captive voting and fiscal sustainability.
-
Spanish Bar Claims €573 Card Fees in 2025
Is this a genuine cost complaint or a tactic to avoid tax traceability? We analyze the debate.
-
Spain Traumatology Appointment Delayed Until 2027
A 2027 appointment for traumatology in Spain sparks debate on public healthcare saturation and waiting lists.
-
Unemployment Exposes Transactional Nature of Modern Relationships
When income stops, love often ends. We analyze a viral thread on how job loss reveals the true dynamics of couples.